Emaar
Alva at The Valley by Emaar offers four bedroom townhouses with generous family accommodation, private gardens and covered parking across two floors. The four bedroom collection comprises 98 homes.
The typical layout provides approximately 453 sq ft of combined living and dining space. This is 27% larger than Serro Type A at The Heights and 36% larger than Chevalia Estate 2 Type 3.
At indicative prices of AED 5.4 million for Alva, AED 8.2 million for The Heights and AED 8.5 million for Chevalia, the compared independent villas cost approximately 52% and 57% more respectively. Alva offers a larger principal entertaining area at a saving of approximately AED 2.8 million to AED 3.1 million, while the villas provide more overall area and separate upstairs lounges.
Currently available four bedroom homes measure approximately 3,071 to 3,091 sq ft, with selected plots ranging from 4,188 to 4,778 sq ft. Prices range from AED 5,297,888 to AED 5,591,888, subject to availability.
The layout includes a ground floor guest bedroom, maid’s accommodation, laundry space and parking for two cars. Upstairs are three further bedrooms, including a master bedroom with a dressing room and bathroom, alongside two balconies.
The Valley’s investment case also rests on its development into a more complete residential community. The Pavilion already includes Monoprix, Medcare Medical Centre, Maple Bear Nursery, shops and cafés.
Further plans include a town centre mall with anticipated completion in 2028 and a secondary school targeting the autumn 2029 intake. Construction of additional hospital, nursery and retail provision is planned to commence in 2028. These additions could improve convenience and broaden family demand as they become operational.
Alva’s payment plan schedules 20% by November 2026, a further 60% through November 2029 and 20% at completion. Estimated completion is 30 November 2030.
For investors, Alva combines generous room sizes and a lower purchase cost than the compared independent villas with exposure to The Valley’s continuing development.
Indicative opening prices: from AED 5,090,000.
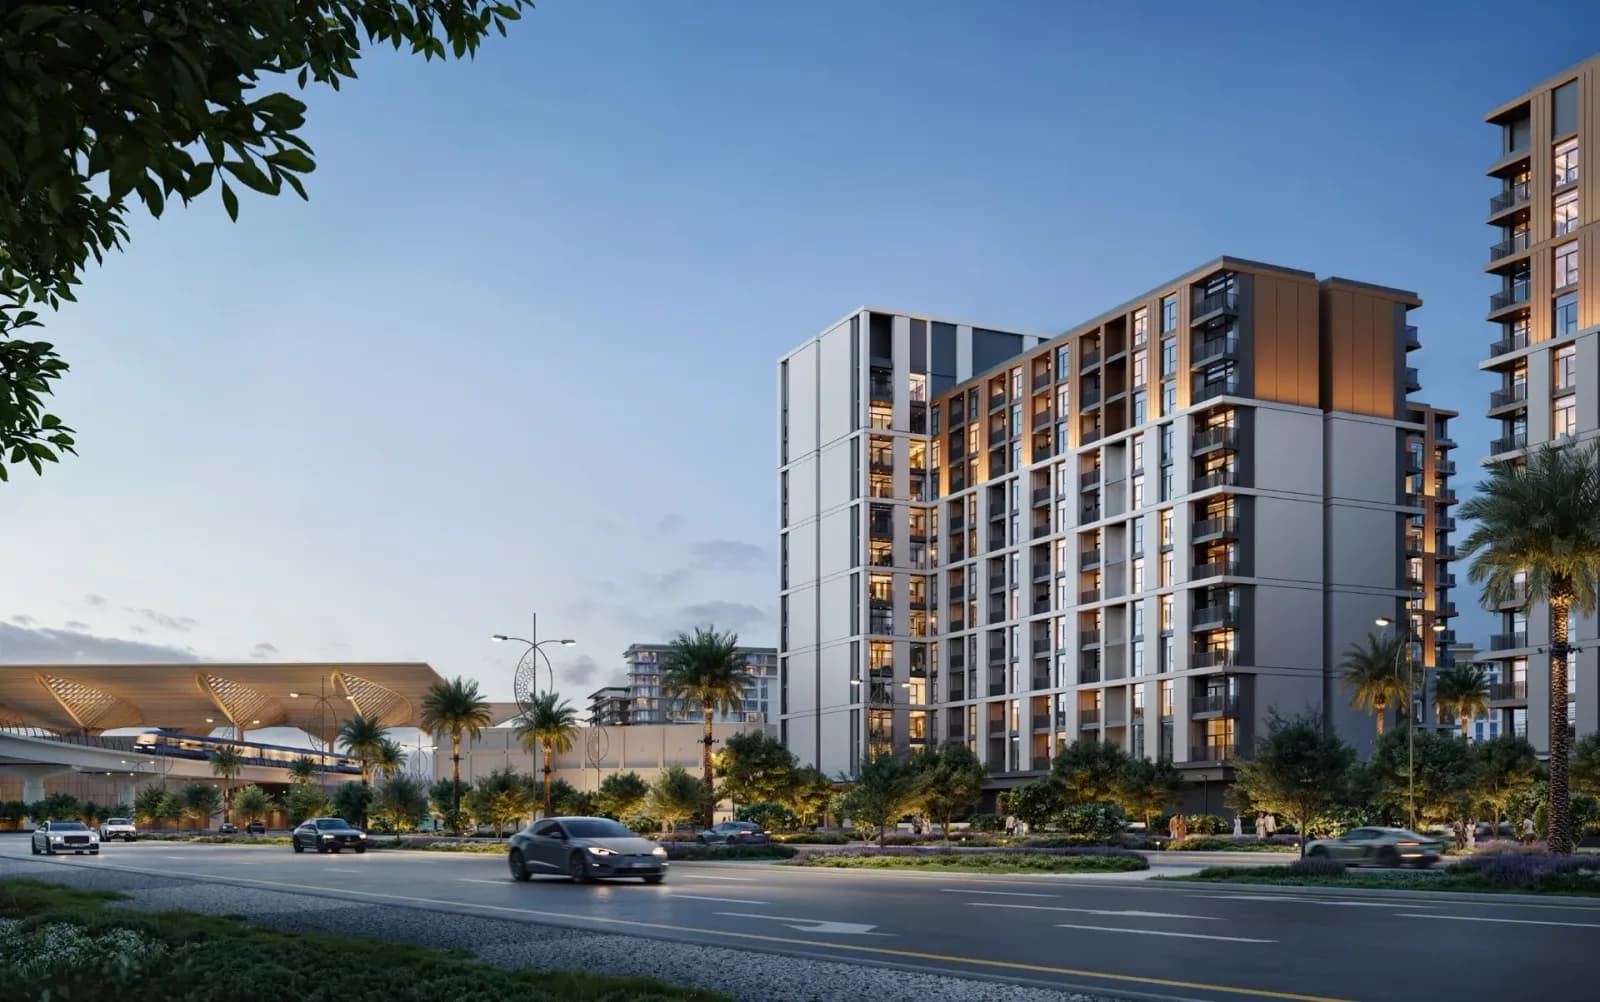
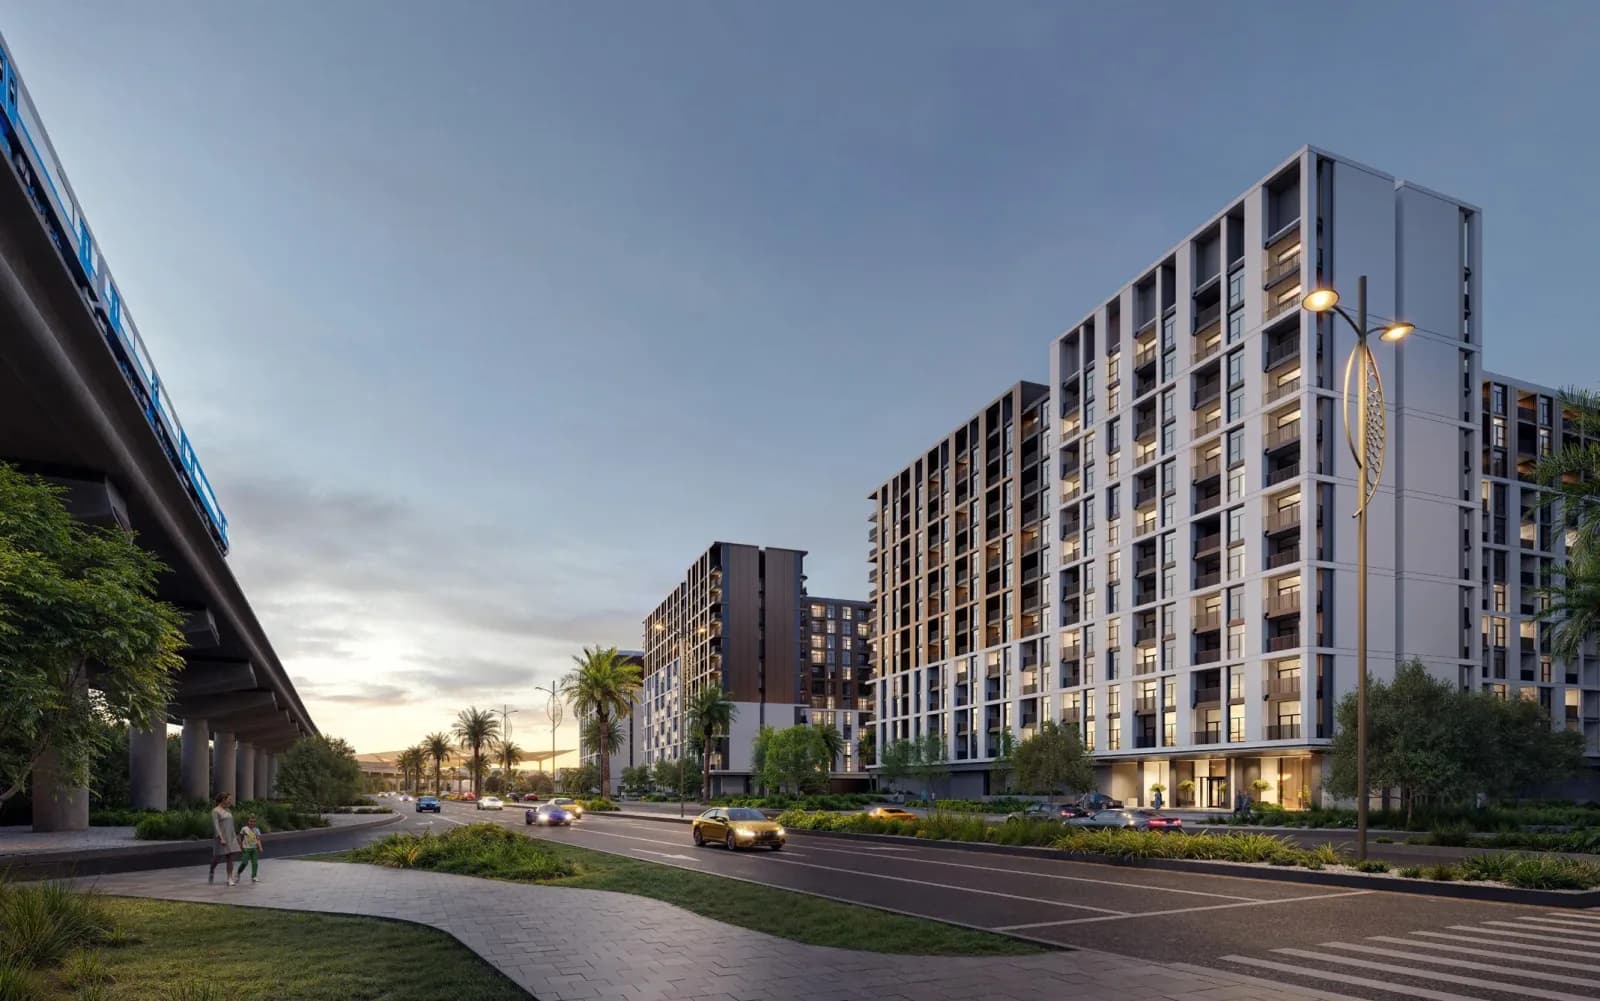
Alva sits within The Valley along Dubai Al Ain Road, close to Alva 2, Ovelle and the Farm Gardens neighbourhoods on the masterplan. The wider community combines completed residential areas with further housing, retail, education and healthcare development. Depending on the individual plot, outlooks may include private gardens, landscaped areas, internal streets or neighbouring homes. Park frontage, privacy and an open rear outlook should be confirmed for each property.
Total area: approximately 3,071 to 3,091 sq ft for currently available homes.
Typical TH01 total area: 3,091.50 sq ft.
Typical TH01 suite area: 2,563.85 sq ft.
Selected available plot sizes: 4,188 to 4,778 sq ft.
Combined living and dining area: approximately 453 sq ft in the typical layout.
Master bedroom: approximately 222 sq ft, excluding the dressing room and bathroom.
All four bedrooms combined: approximately 656 sq ft, excluding separately labelled wardrobes and bathrooms.
80/20
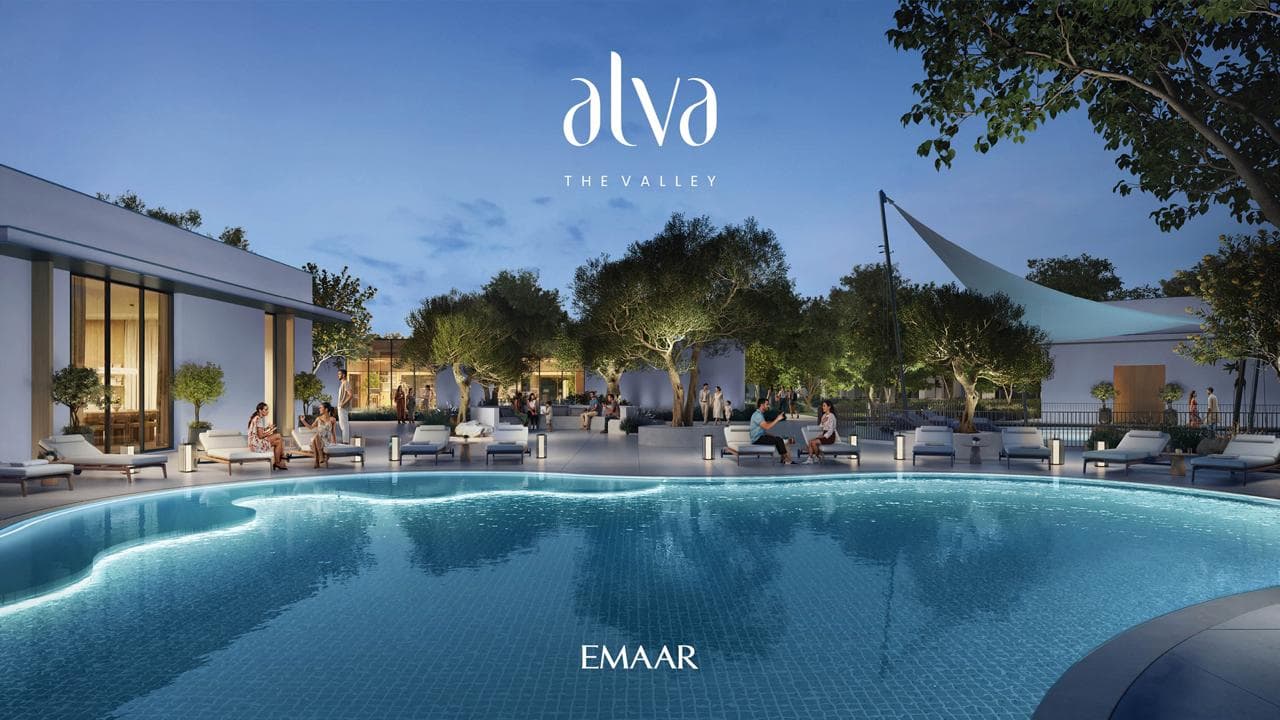
The Valley’s existing facilities include community clubhouses with pools, gyms and multipurpose rooms, Golden Beach, pocket parks and jogging tracks. The Pavilion provides Monoprix, Medcare Medical Centre, Maple Bear Nursery, Bin Sina Pharmacy, Al Jaber Optical, Costa and Friends Avenue, alongside other shops. Further plans include The Valley Town Centre Mall by Emaar, with anticipated completion in 2028, and a secondary school targeting the autumn 2029 intake. Construction of additional hospital, nursery and retail provision in Phase Two is planned to commence in 2028, with opening dates yet to be established. These facilities serve the wider community, with proximity varying by Alva plot.
Emaar Properties is the developer behind The Valley, Downtown Dubai, Dubai Marina, Dubai Hills Estate and Arabian Ranches. Its portfolio spans residential communities, retail, hospitality and leisure. Its experience in developing and managing large residential neighbourhoods is relevant to The Valley’s continuing expansion, where the delivery of supporting services matters alongside the homes themselves.
We have access to off-market inventory. Tell us your criteria and we'll send personalised recommendations.